Boathouse construction · Muskoka

Boathouse Contractor Muskoka

Plan it right, build it right, and protect what matters on the water. We handle new boathouse builds and upgrades with clear scopes, practical timelines, and workmanship made for Muskoka conditions.

✓Written project scope

✓Shoreline access planning

✓Built for wet conditions

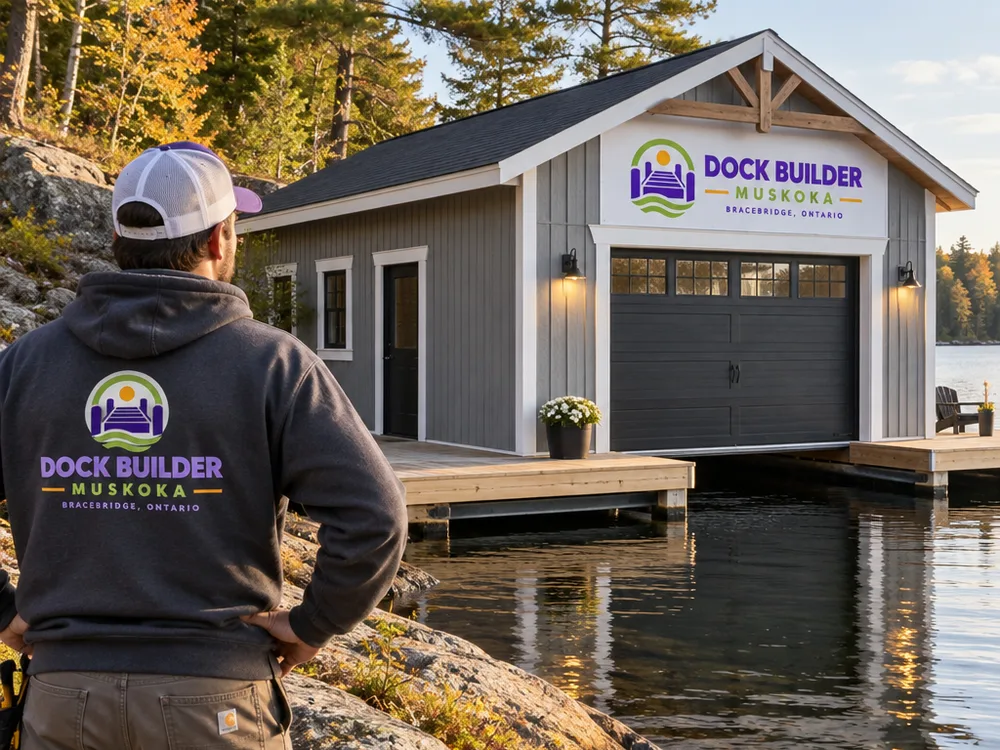
Well-built boathouse with dock frontage on a rocky Muskoka shoreline
Built for Muskoka Waterfronts

Built around the site

A local boathouse build needs more than carpentry

If you are searching for a boathouse contractor Muskoka property owners can rely on, the first thing to know is that a boathouse is part structure, part shoreline project, part logistics job. The shoreline may be granite, the water level can move through the season, and access might be by narrow road, steep path, or barge only. Those realities change how the foundation is approached, how materials are staged, and how the build gets sequenced.

Dock Builder Muskoka works as dock builder Muskoka specialists serving Bracebridge and takes boathouse projects from early planning through construction, with a written scope and a build plan you can actually follow. Whether you want a simple single-slip storage building or a more detailed new boathouse Muskoka owners can use for decades, we focus on practical decisions that hold up to weather, moisture, and daily lake use.

Bracebridge is central to many Muskoka builds, and that brings a mix of site types. You may be working around tight shoreline setbacks on established lakes, dealing with rocky landings that limit equipment access, or scheduling around busy summer traffic and on-water activity. We plan around those constraints so your project stays organized instead of reactive.
Book Your Free Inspection

Construction details

What you get with a boathouse builder in Muskoka who plans the details

Scope

Clear scope before work starts

We document what is included and what is not: footprint, slips, framing approach, roofing, cladding, doors, and any shoreline work that supports the structure.

Build choices made for wet environments

Boathouses live in constant humidity, splash, and freeze-thaw. Material selection, ventilation, and hardware choices matter as much as the framing.

Access and staging planned around the shoreline

We work through how materials arrive and where they can be staged safely, including water access where that is the only practical option.

Straight answers about constraints

Some sites limit what can be built because of exposure, rock contours, existing structures, or approvals. We flag those early so you can make good decisions.

Finish quality that stays serviceable

A boathouse takes abuse. We aim for details that look good and are easy to maintain: clean trim, durable edges, and sensible water management.

Book Your Free Inspection

Build and upgrade options

New boathouse Muskoka: common scopes we build and upgrade

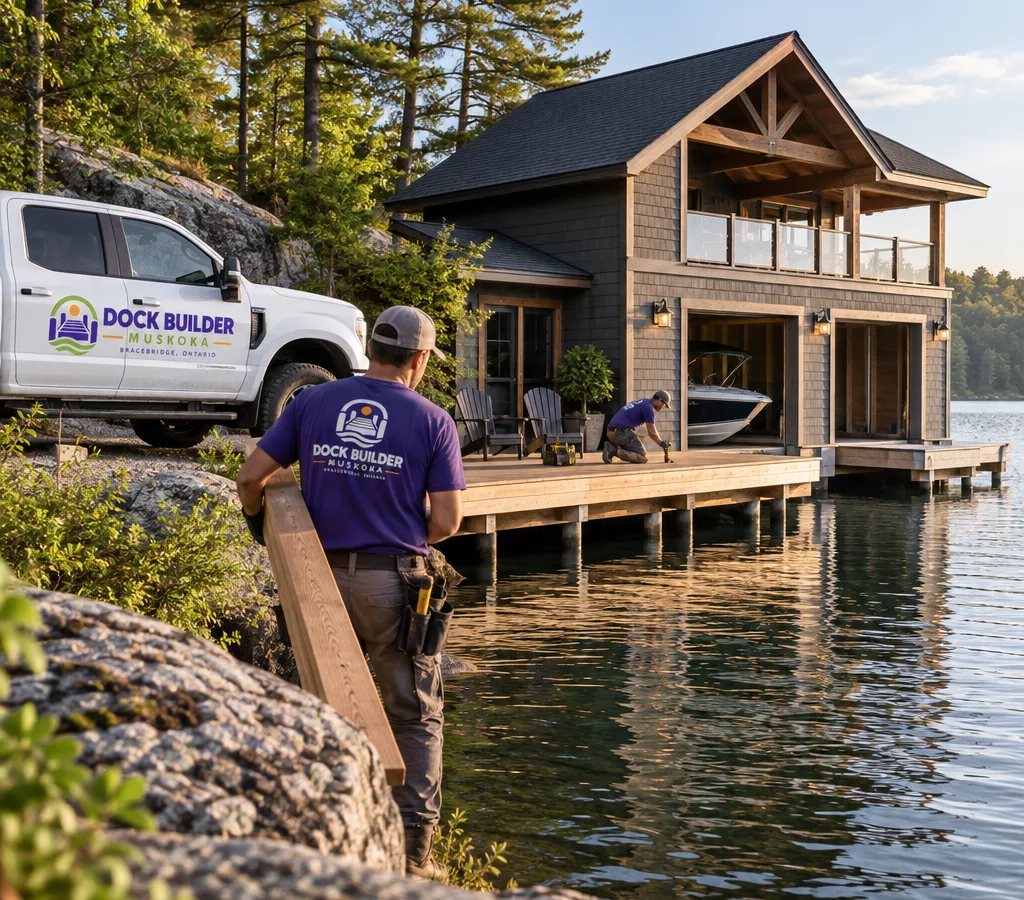
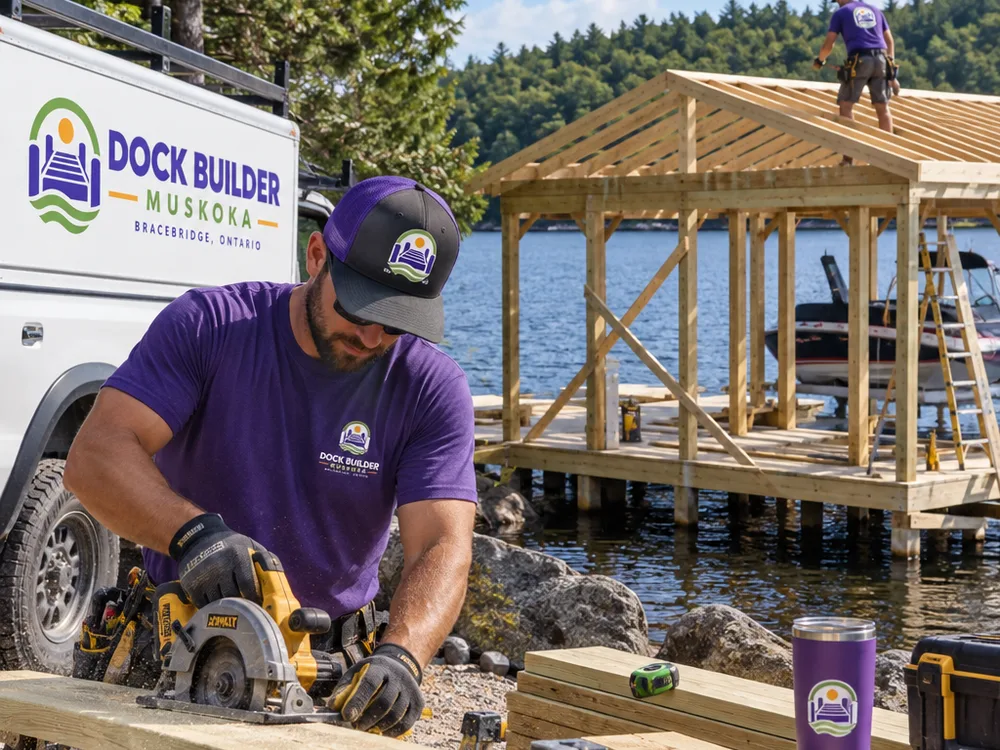
Boathouse framing and temporary bracing staged safely over the water

Every property is different, but most projects fit into a few practical categories. A new build typically starts with the footprint and slip layout, then moves into foundation strategy (cribbing or posts/piles where appropriate), framing, roof, siding, doors, and interior storage.

Upgrades and rebuilds are just as common. If an older boathouse has framing fatigue, roof issues, or shoreline movement, the best path may be targeted structural repairs or a staged rebuild that keeps access to the water as long as possible. We also do functional upgrades such as wider doors for modern boats, improved ventilation to reduce moisture issues, safer walkways, and better lighting and storage layout.

A boathouse builder Muskoka owners hire should be comfortable working around water and existing waterfront features. If you have a current dock or shoreline structure that must stay usable during construction, we plan sequencing so access is preserved where it is safe and realistic.

Book Your Free Inspection

From shoreline to walkthrough

How a boathouse project typically runs (from first visit to final walkthrough)

Book Your Free Inspection
01

Assess

Site visit and shoreline assessment

We look at access, water exposure, shoreline conditions, existing structures, and how you use the space. This is where we catch constraints that affect layout, staging, and schedule.

02

Define

Scope, concept, and approvals planning

We confirm the intended use, slip count, storage needs, and finish level, then outline a practical scope. If approvals or supporting documents are needed for your property, we identify what has to be in place before construction can start.

03

Plan

Build plan and material selections

We set the sequence, choose materials suited to wet conditions, and plan deliveries around road or water access. This step reduces delays once work begins.

04

Build

Construction and quality checks

Work progresses through foundation/supports, framing, roof, exterior finishes, doors, and interior storage. We check alignment, fasteners, water management details, and safe clearances for boat movement.

05

Review

Final walkthrough and maintenance notes

At completion we confirm the build matches the scope, go over any operating features like doors, and talk through simple upkeep items that help the structure stay in good shape.

Project budgeting

How Much Does a Boathouse Contractor Cost in Bracebridge?

Most boathouse projects in the Bracebridge area typically range from about $60,000 to $250,000+, depending on size, foundation type, access, and finish level. A smaller, straightforward rebuild or structural upgrade can land closer to the lower end, while larger multi-slip new builds with complex shoreline conditions and higher-end finishes push upward.

Final cost changes with over-water supports (cribs vs piles/posts), roof complexity, cladding and doors, electrical needs, material delivery logistics, and how much demolition or shoreline prep is required. The exact price gets confirmed after a site visit and a written scope based on your property.

Book Your Free Inspection

Waterfront workmanship

Boathouse build details that matter on Muskoka water

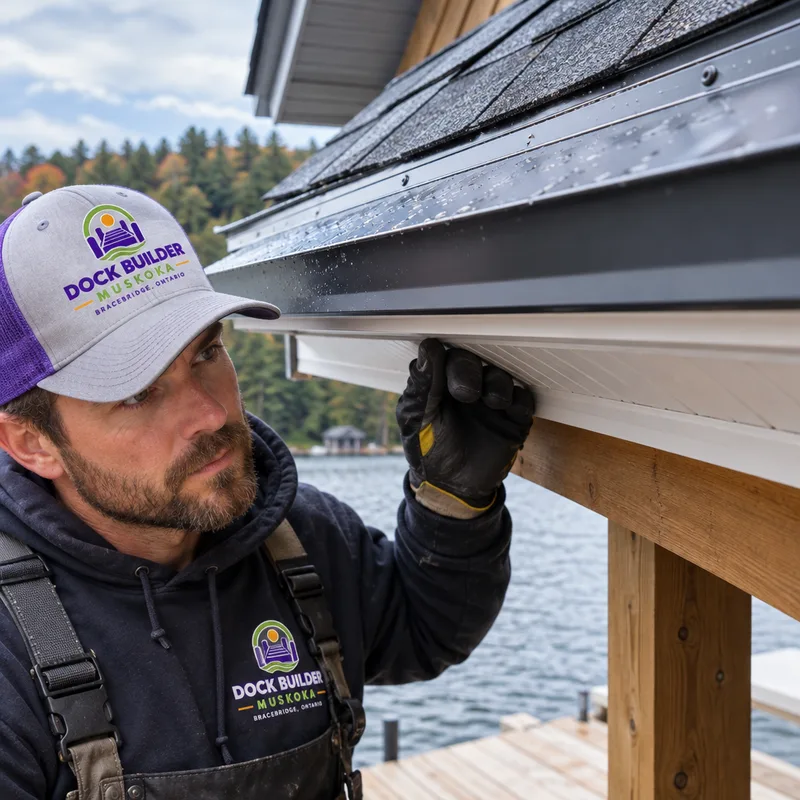
Boathouse roof edge with clean flashing and water-shedding eaves trim
Completed single-slip boathouse integrated into a rocky Muskoka shoreline
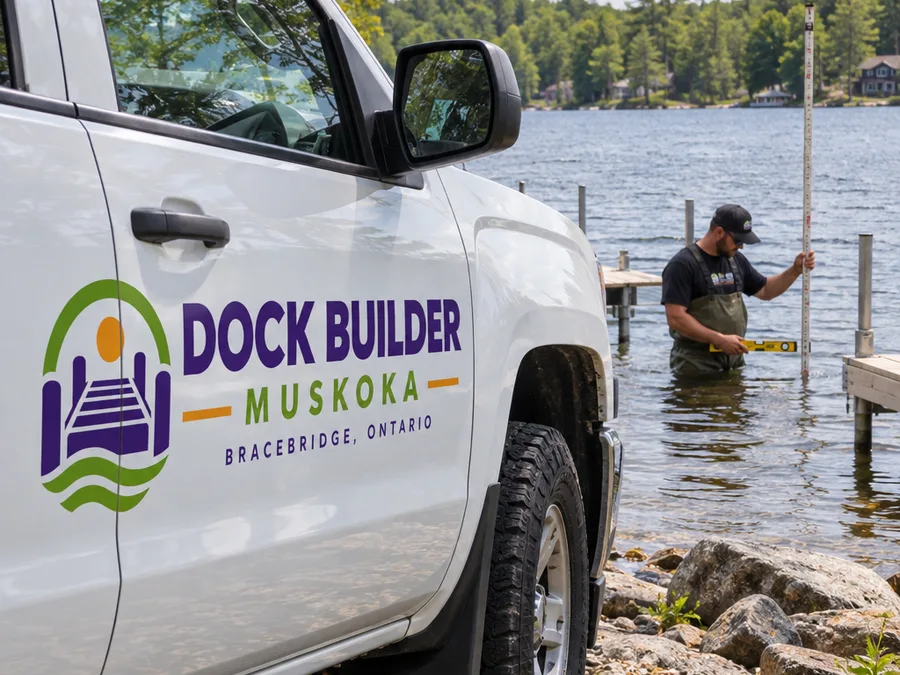
Waterfront crew working from a stable shoreline platform with materials safely staged
Book Your Free Inspection

Customer experience

“We had a tight shoreline and limited access, and the planning made the difference. The scope was clear, the staging was organized, and the finished boathouse feels solid and practical.”

J. M.

“They walked us through slip sizing and door options for our boat, and the build stayed on track even with weather delays. The details around the roof and trim were done properly.”

S. L.

Planning answers

Boathouse contractor Muskoka: questions we hear before starting

Can you build a new boathouse in Muskoka if the shoreline is mostly rock?+
Yes, many Muskoka shorelines are rock, and a new boathouse can still be built with the right support approach and staging plan. The key is matching the foundation and anchoring method to the site conditions and exposure, then planning access for materials and tools so the jobsite stays safe and efficient.
What drives the timeline for a boathouse build near Bracebridge?+
Timeline depends on scope, access, and what has to happen before construction (such as approvals or demolition). Weather and on-water conditions also affect scheduling for over-water work, so we build a sequence that prioritizes structural milestones and protects the site as the build progresses.
Do you handle boathouse rebuilds and structural repairs, or only new construction?+
We handle both new construction and upgrades, including rebuilds where the existing structure has reached the end of its service life. For repairs, the first step is figuring out whether issues are isolated (like roof and framing sections) or tied to supports and shoreline movement, because that determines whether repair or rebuild makes more sense.
What should I have ready before requesting an estimate from a boathouse builder in Muskoka?+
A rough idea of slip count, boat size, and how you want to use the space helps us price accurately. Photos of the shoreline and existing structures (if any), plus notes on access (driveway, stairs, water-only), let us anticipate staging and delivery needs before the site visit.
How do you quote boathouse work so the scope stays clear?+
A good quote ties the price to a written scope that spells out the footprint, structure, exterior finishes, doors, and any included demolition or shoreline support work. We aim to define allowances and exclusions up front, because boathouse projects can change quickly if details like access, existing conditions, or support requirements are not documented early.

Start with a site visit and a written scope

Share what you want to build and what your shoreline is like. We will walk the site, talk through practical options, and put the project into a clear plan you can make decisions from.